Floor Plans
Layouts for Every Life Stage
Three unit families from 657 to 1,109 sq ft, each available in balcony and non-balcony variants — 250 of 438 units currently available.
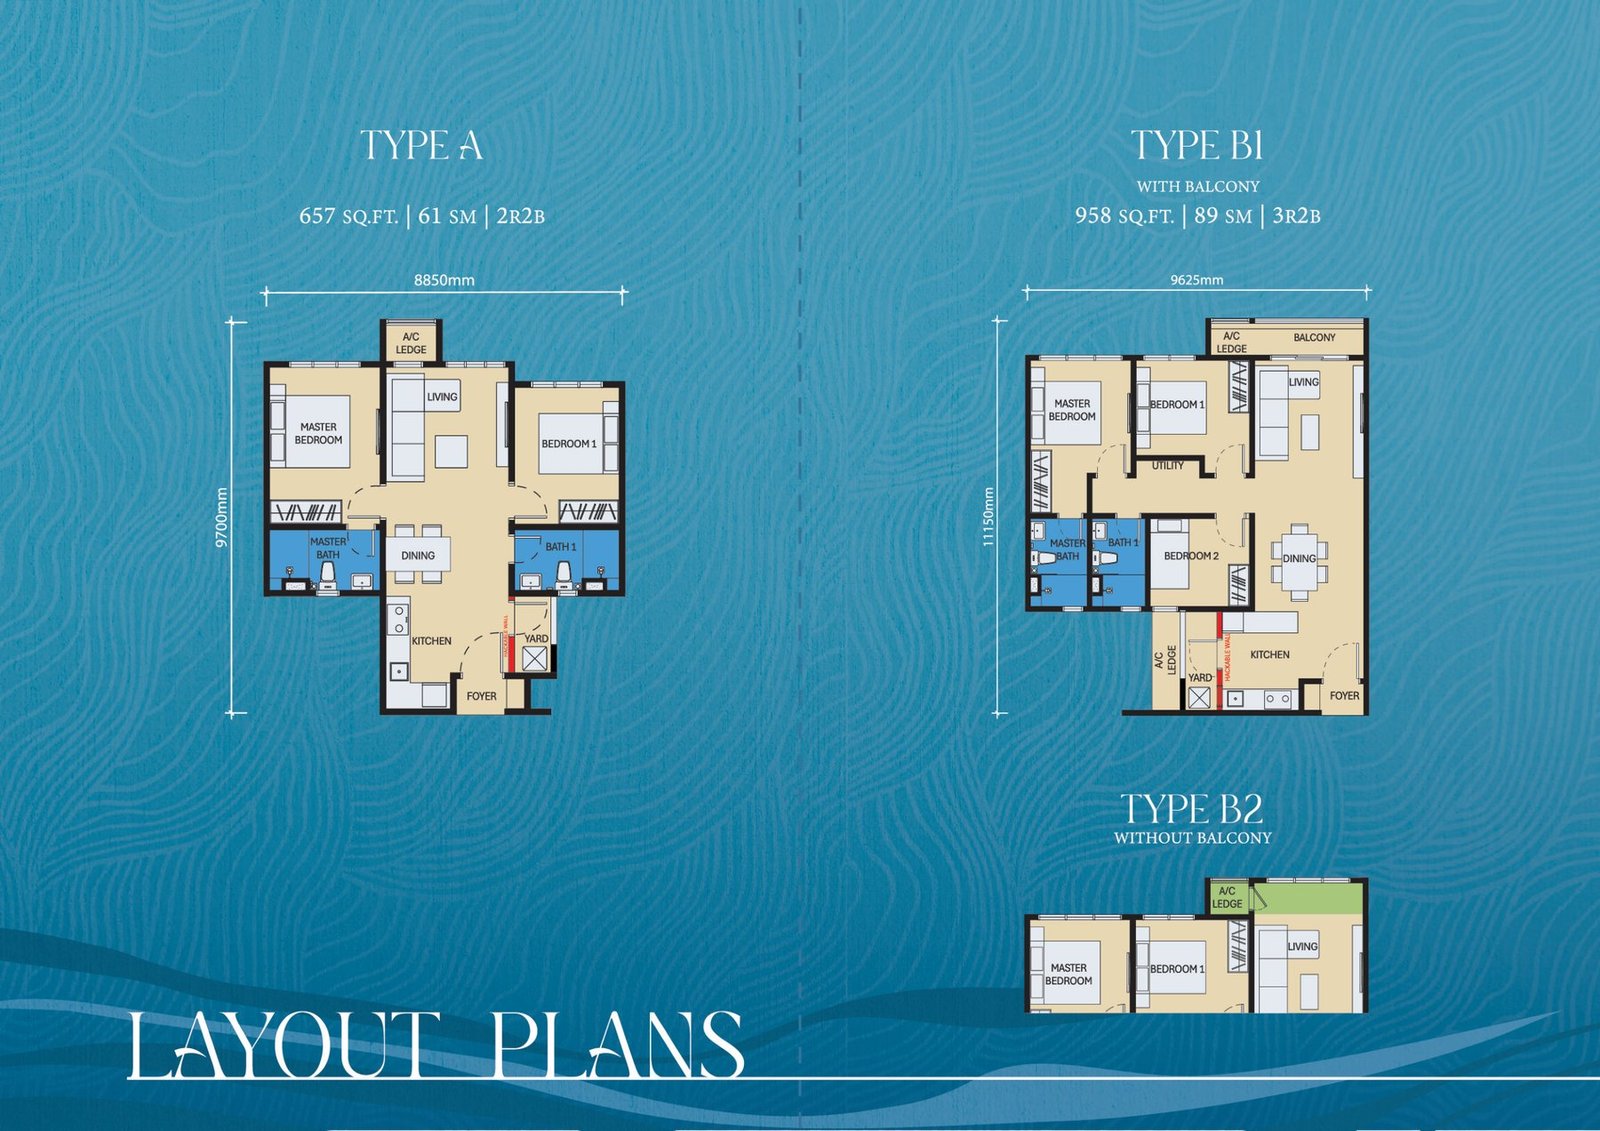
Type A
Limited Units2 Bedrooms · 2 Bathrooms · 657 sq ft (61 sq m)
Variants: Type A
- • Compact 2-bedroom layout
- • Ideal for first home buyers & investors
- • Limited units — smallest quantum, easiest entry point
Type B
Available3 Bedrooms · 2 Bathrooms · 958 sq ft (89 sq m)
Variants: B1 (with balcony), B2 (without balcony), B3 (with balcony), B4 (without balcony)
- • 3-bedroom family layout
- • Dual bathroom convenience
- • Balcony option available
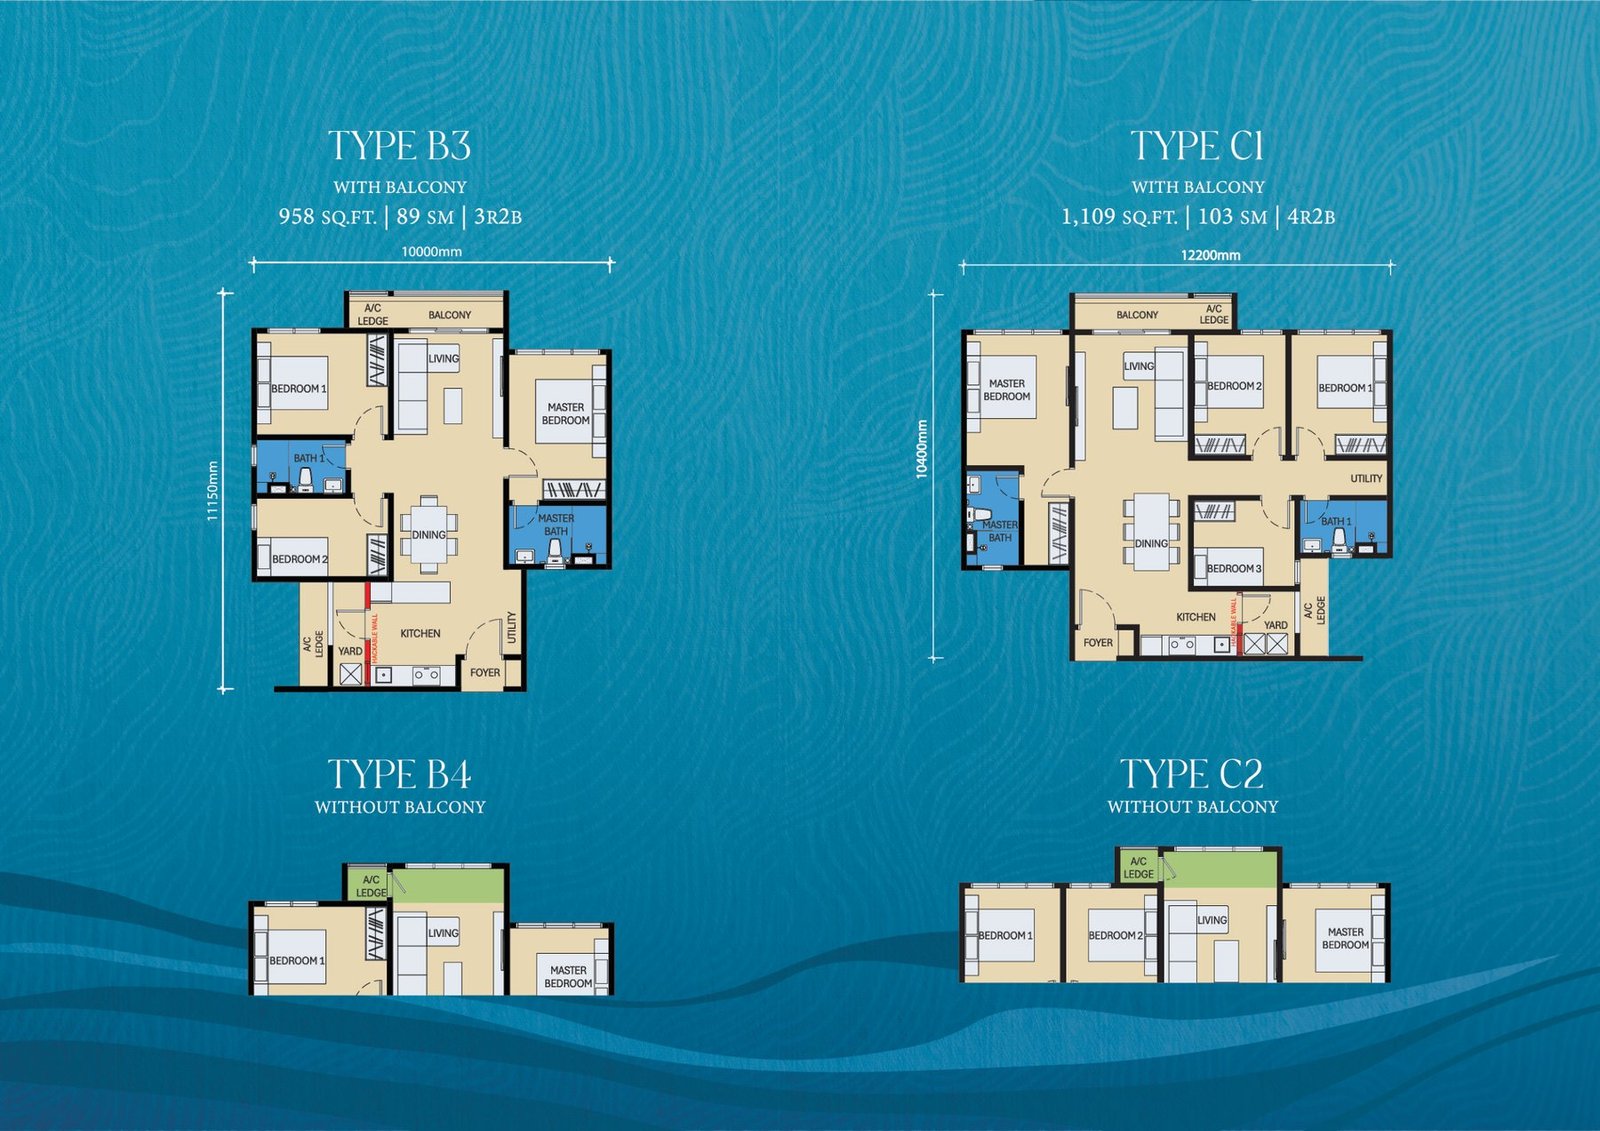
Type C
Available4 Bedrooms · 2 Bathrooms · 1109 sq ft (103 sq m)
Variants: C1 (with balcony), C2 (without balcony)
- • Largest 4-bedroom layout
- • Suited to multi-generational living
- • Balcony option available
Need Help Choosing a Layout?
Tell us your household size and budget — we'll recommend the best-fit unit type.