Facilities
17 Facilities Designed Around Rhythm & Renewal
Spread across the ground floor, Level 8 and Level 9 sky deck.
Ground Floor
Meadow Garden
An open lawn framed by greenery — a soft landing space right at the entrance.
Outdoor Gym
Al-fresco fitness stations for a quick workout without leaving home.
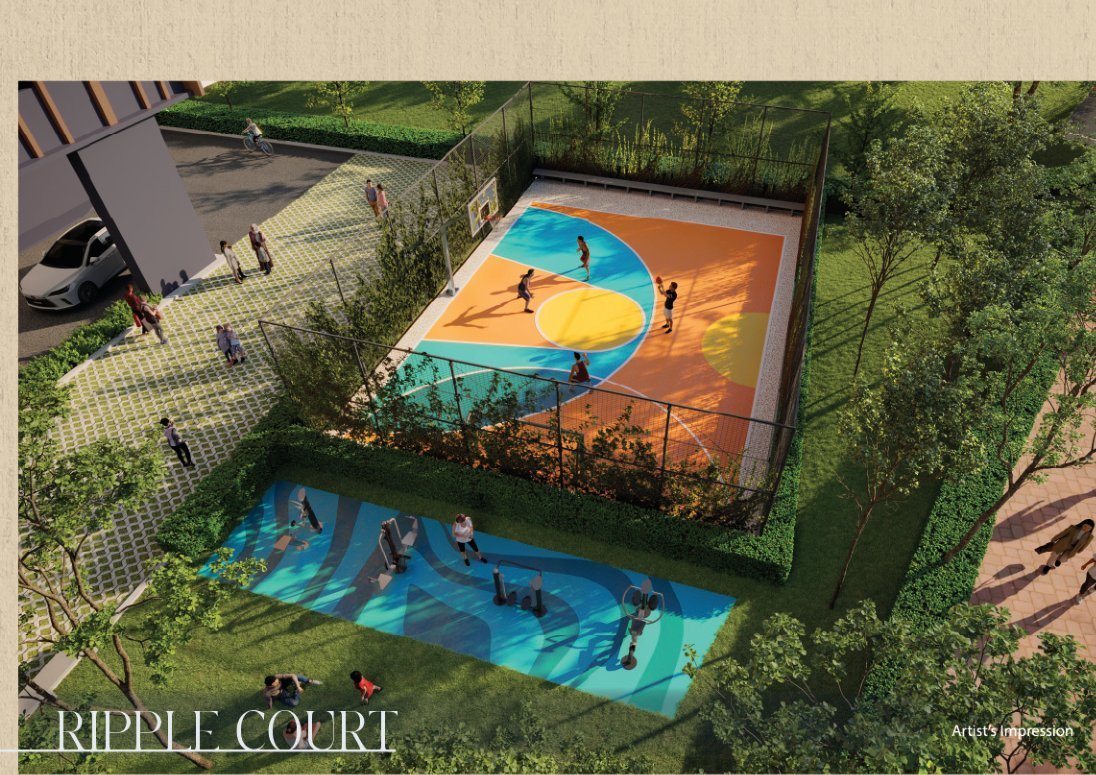
Ripple Court
A basketball & futsal shooting court for residents who like to stay active.
Cascade Drop-Off
A covered, secure arrival experience for residents and guests.
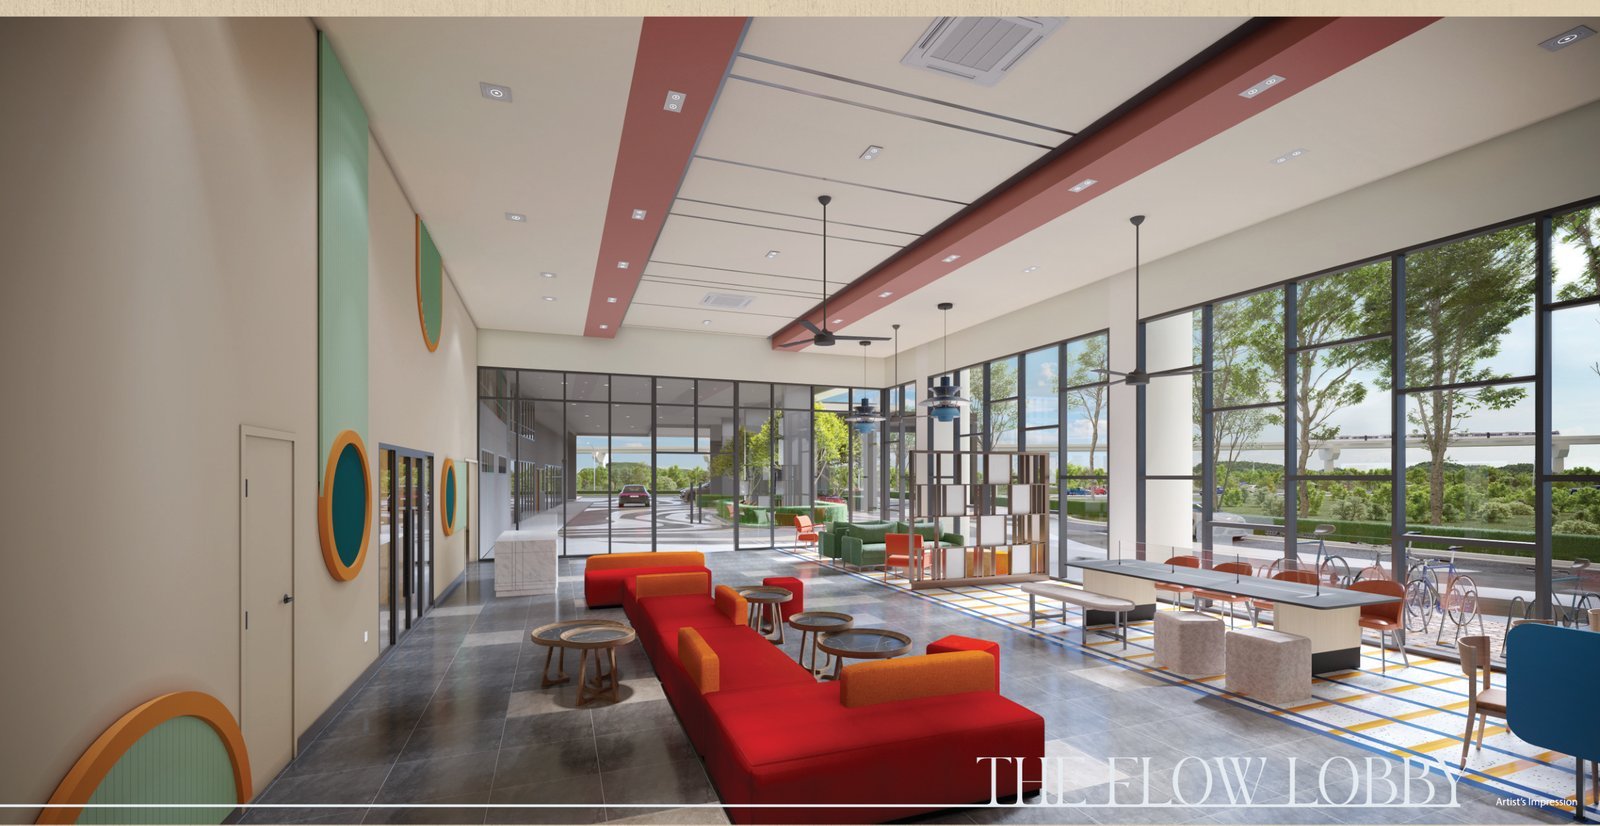
The Flow Lobby
A double-volume lobby designed as the social heart of the building.
Co-working Lounge
A quiet, connected space for residents who work from home.
Level 8
Herbs Garden
A shared kitchen garden for residents who enjoy growing their own herbs.
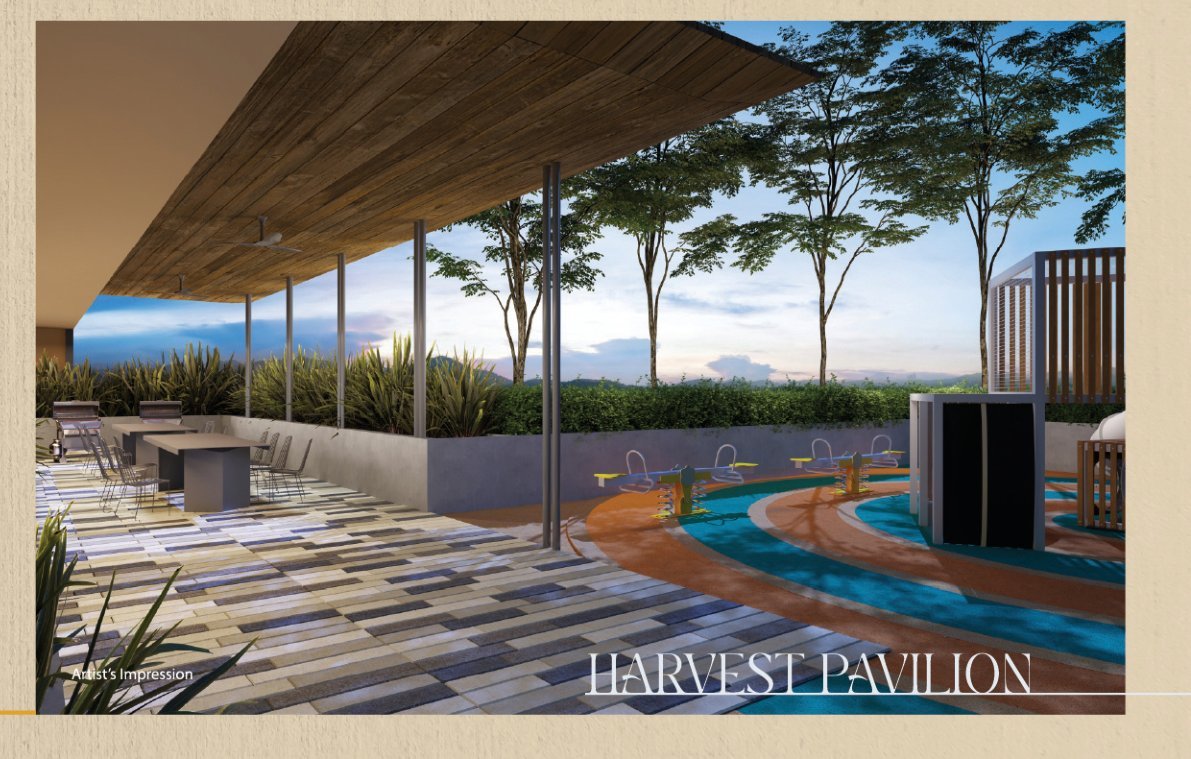
Harvest Pavilion
A sheltered dining and BBQ pavilion overlooking the skyline.
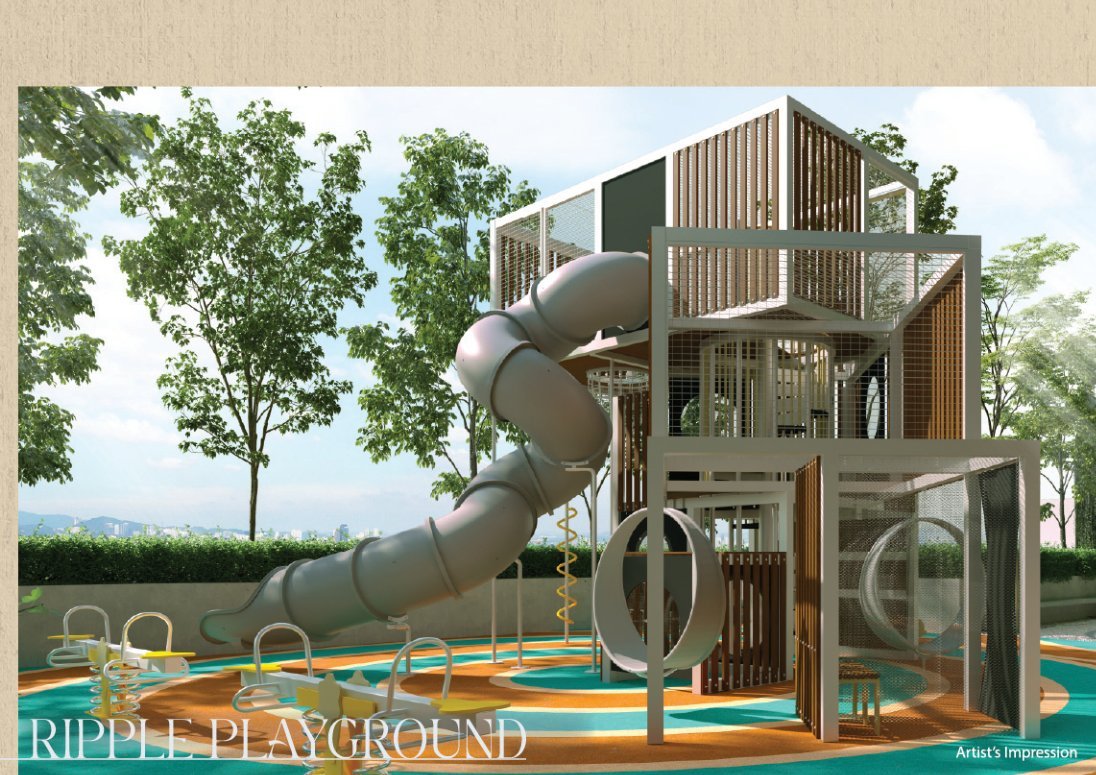
Ripple Playground
A multi-level play structure designed for young children.
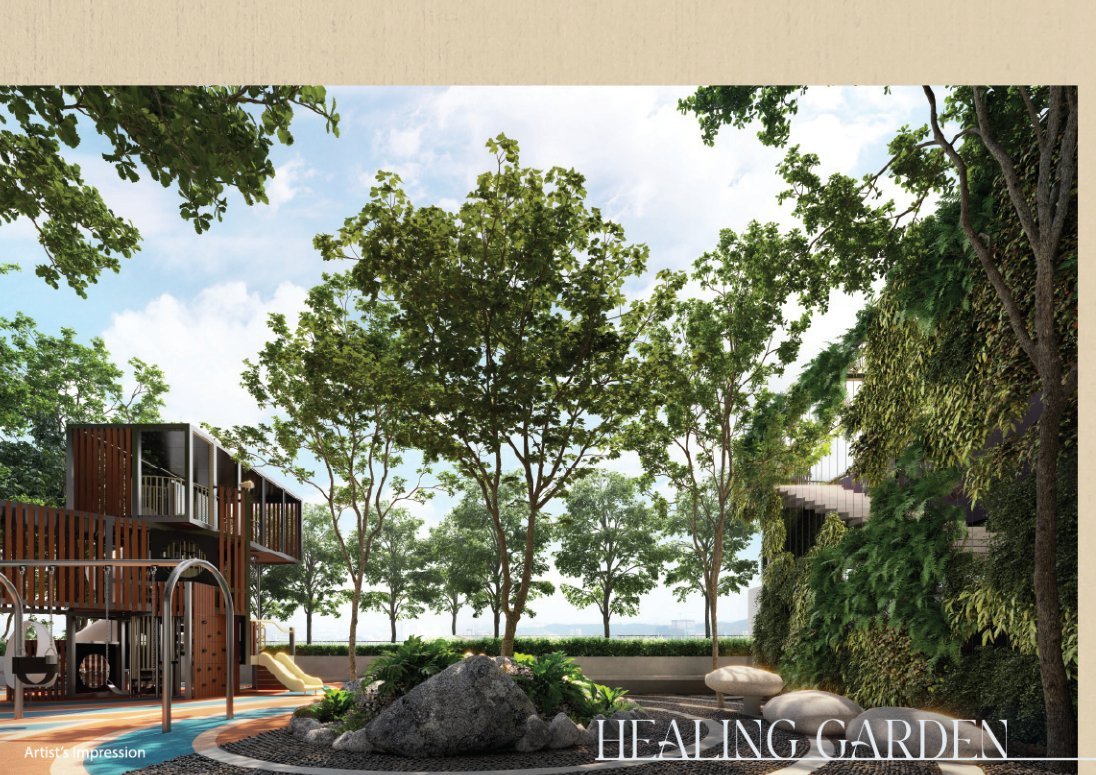
Healing Garden
A quiet, tree-shaded corner for rest and reflection.
Level 9
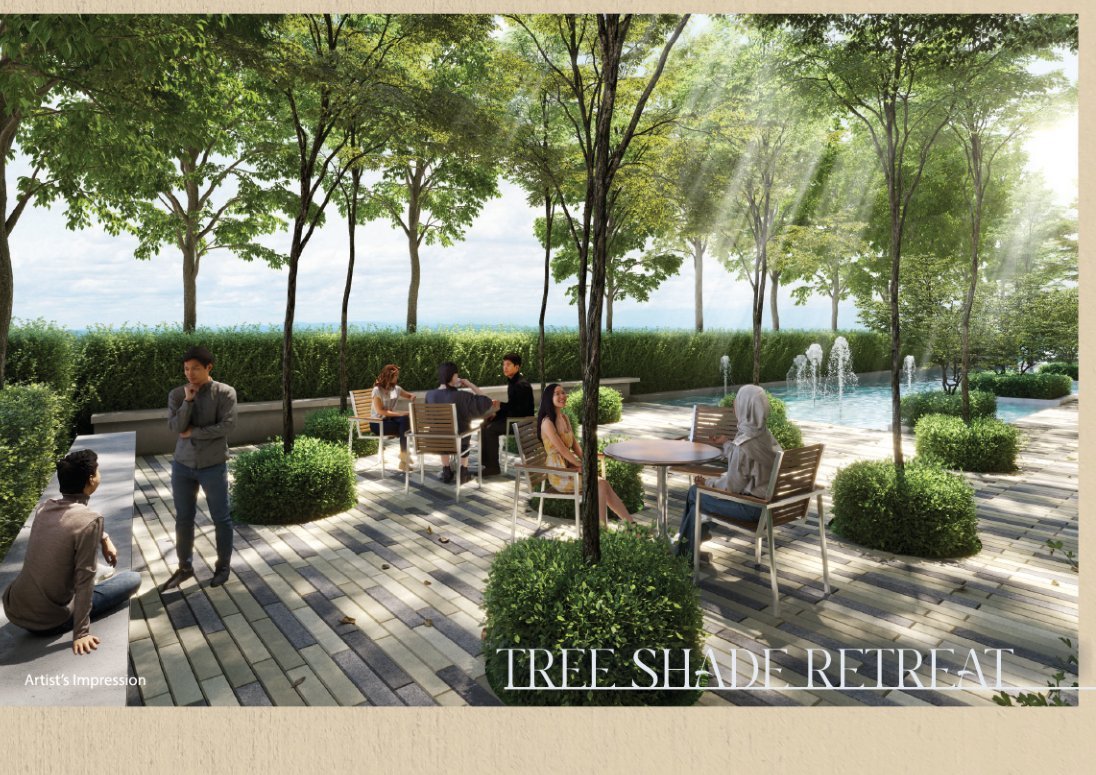
Tree Shade Retreat
A landscaped deck for residents to unwind under the tree canopy.
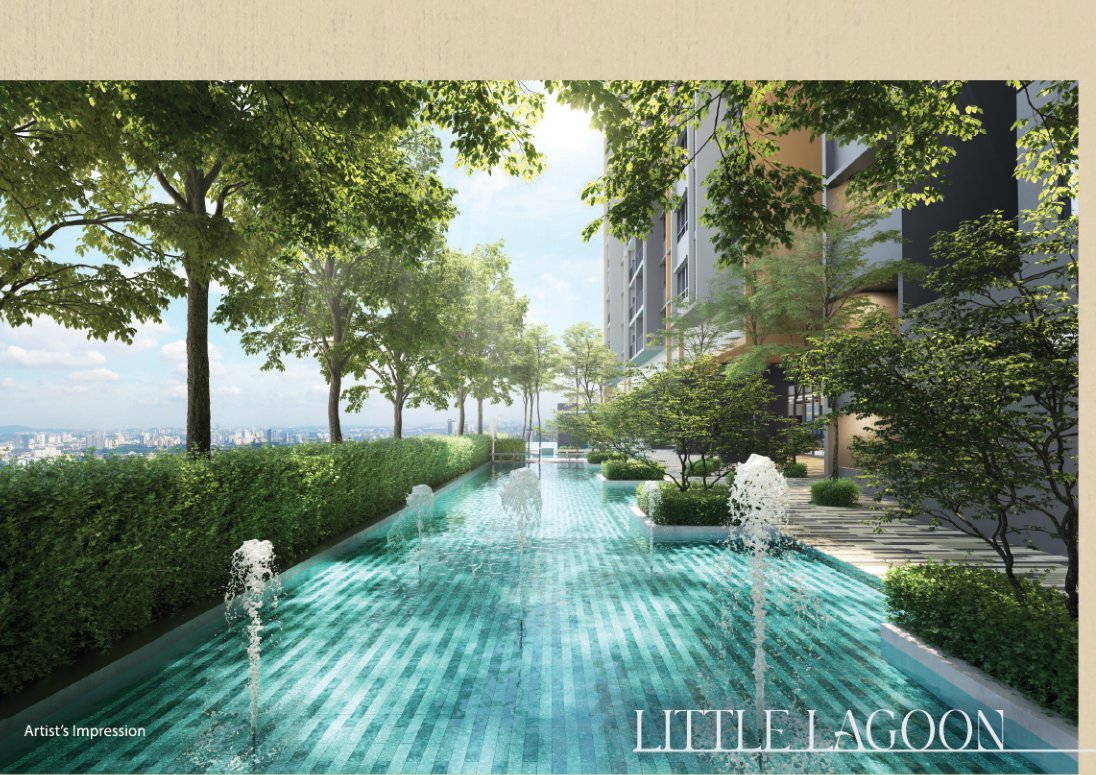
The Little Lagoon
A reflective water feature that lines the sky deck's central walkway.
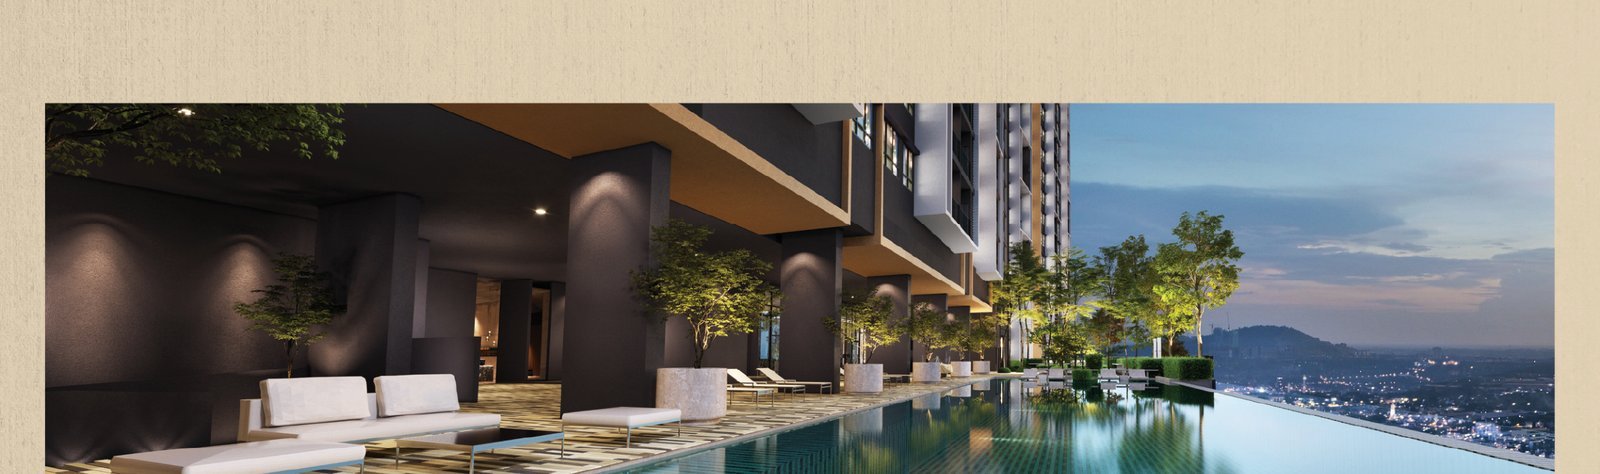
The Evia Pool
A sky pool with panoramic views over Kwasa Damansara and beyond.
The Sol Deck
A sun deck with loungers for residents to soak up the view.
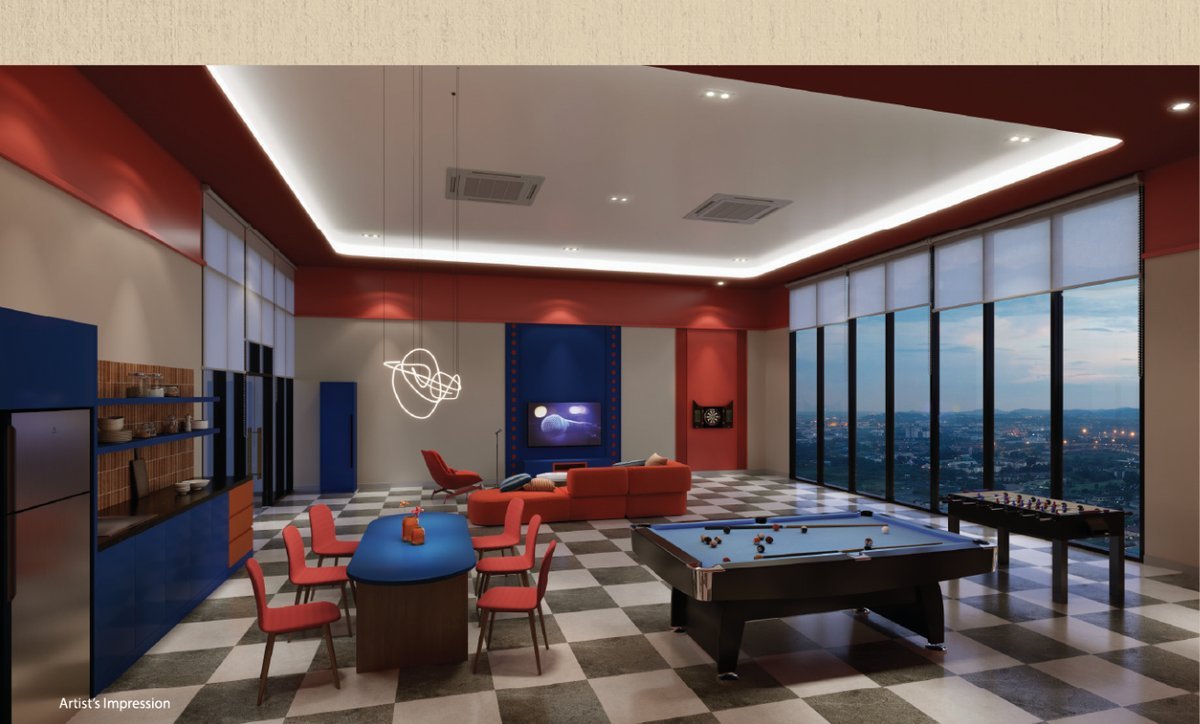
Evia Arcade
An indoor games lounge with pool table, foosball and more.
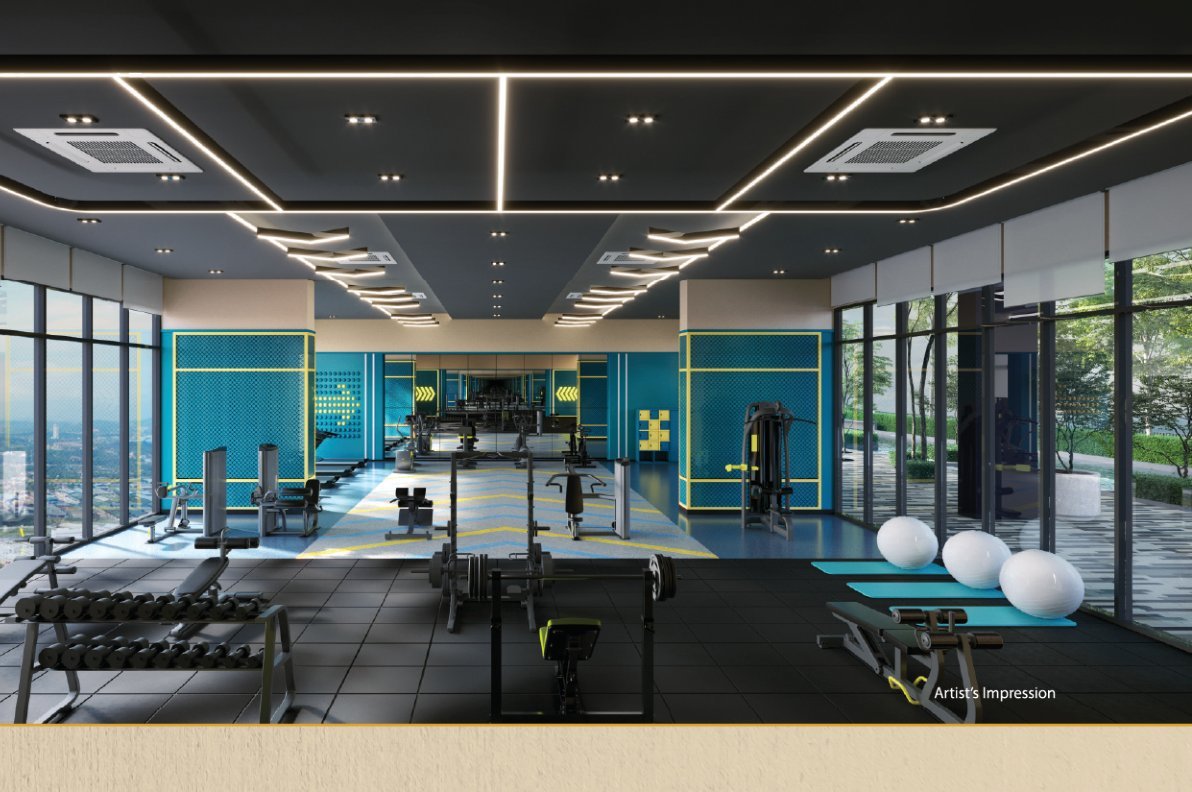
Pulse Gym
A fully equipped sky gym with floor-to-ceiling skyline views.
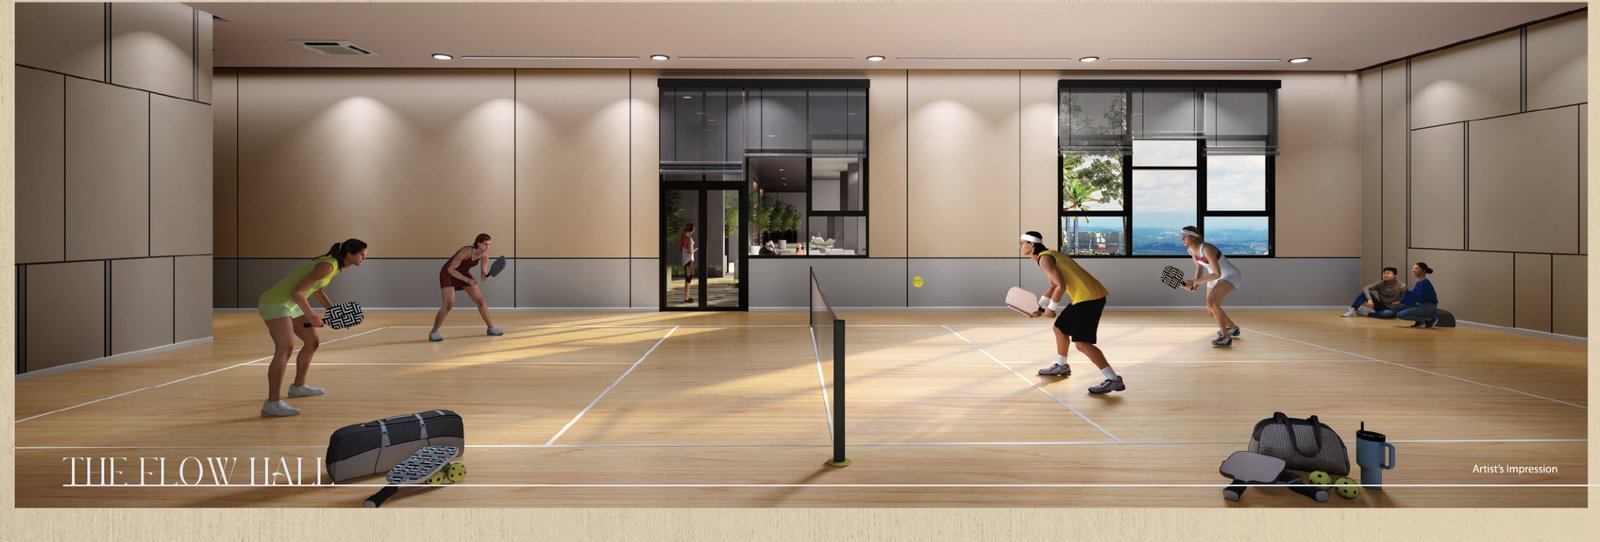
The Flow Hall
A multipurpose hall that doubles as an indoor pickleball court.
Ask About the Full Facilities Deck
Request the complete facilities layout plan from our sales team.